
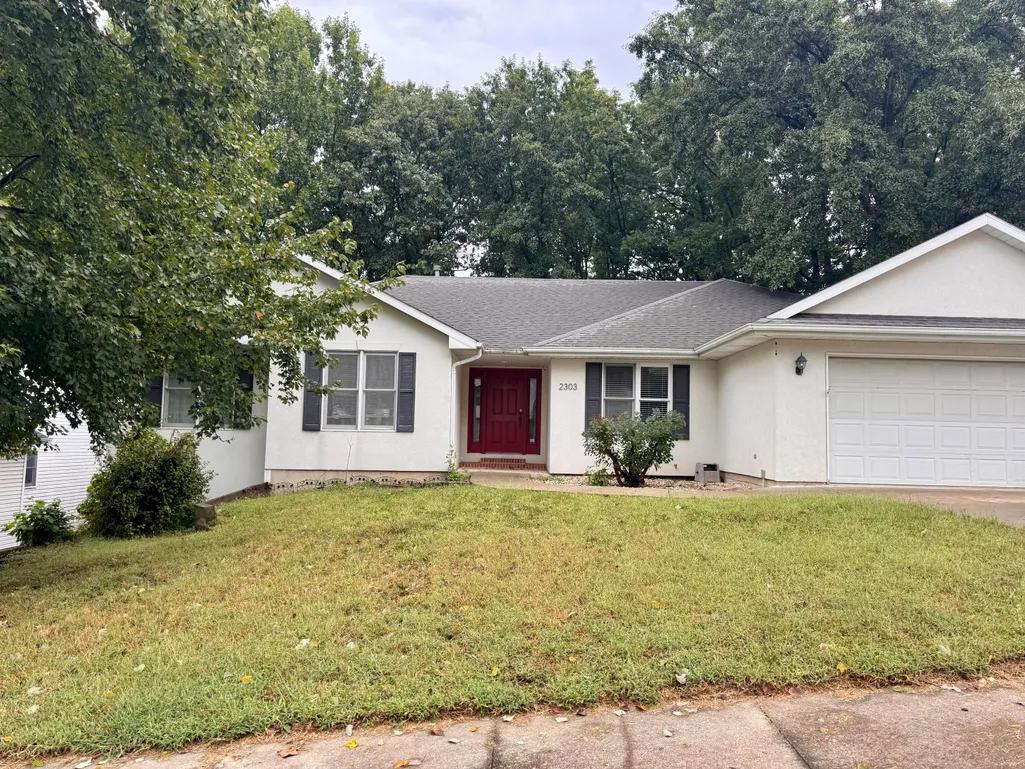

Address
2303 Cherry Ridge Ln, COLUMBIA, MO
Price
$ 505,000
Property Attributes
- MLS#437210
- TypeSingle Family
- Listing Status Active
- CountyBoone
- CityCOLUMBIA
- AreaSouthwest
- NeighborhoodWYNFIELD MEADOWS
- Zip65203
- StyleTraditional
- Year Built1994
- Taxes$ 4022
- Price$ 505,000
- Bedrooms5
- Full Bathrooms3
- Half Bathrooms0
- Sqr Footage3541
- Lot Size0.26 Acres
Data Source:
Columbia MO MLS (CBORMLS)
Property Description
Walk-out ranch home featuring 5 bedrooms, 3 full baths, bright living room with abundant windows & deck access, formal dining, open kitchen with hardwood floors, built in desk area, pantry, breakfast area, vaulted hearth room with built-ins and fireplace. Main level primary bedroom with deck access, private bath and walk-in closet, 2 guests bedrooms and laundry complete the main level.. Lower level features spacious family room, 2 guest bedrooms, bathroom and unfinished storage. Large private wooded lot. Close to MKT trail and Twin Lake Recreational area
| Elementary School | Middle School | High School |
|---|---|---|
| Russell Boulevard Elementary School | Gentry Middle School | Rock Bridge High School |
| Price History | |
|---|---|
| 9/11/2026 | Listed $505,000 |
General Features
| Attached Detached | Attached |
|---|---|
| Heating | Forced Air,Natural Gas |
| Cooling | Central Electric |
| Utilities | Water-City,Cable Ready,Electric-City |
| Roof | Architectural Shingle |
| Appliances | Disposal,Dishwasher |
| Zoning | Single Family Res |
| Garage Spaces | 2 |
| Patio/Porch Features | Wood,Back,Deck |
| Architectural Style | Traditional |
| Security Features | Smoke Detector(s) |
| Year Built | 1994 |
| Property Subtype | Single Family Residence |
| Tax Year | 2025 |
| County | Boone |
| Property Type | Residential |
| HOA | false |
| Subdivision Name | WYNFIELD MEADOWS |
| Total Rooms | 14 |
| Full Baths | 3 |
| Status | Active |
| High School | Rock Bridge |
| City | COLUMBIA |
| High School District | Columbia |
| Lot Size Units | Acres |
| Lot Size Square Feet | 11600 |
| Elementary School | Russell Boulevard |
| Tax Annual Amount | 4022.49 |
| Middle/Junior High School | Gentry |
| Builder Name | Glidewell |
Interior Features
| Interior Amenities | Breakfast Bar,Tub/Shower,Tub/Built In Jetted,Walk in Closet(s),Washer/DryerConnectn,Formal Dining,Kitchen/Family Combo,Pantry |
|---|---|
| Flooring | Wood,Carpet,Laminate,Tile |
| Air Conditioning Y/N | true |
| Heating Y/N | true |
| Window Features | Window Treatments Some,Windows-Wood |
| Fireplace Y/N | true |
| Laundry Features | Laundry-Main Floor |
| Total Bedrooms | 5 |
| Total Baths | 3 |
Exterior Features
| Parking Features | Garage Door Opener,Attached,Driveway,Paved |
|---|---|
| Lot Size Area | 0.26 |
| Building Area Total | 3541 |
| Lot Size Acres | 0.26 |
Amenities
- Foreclosure
- Views
- Short Sale
- New Construction
- Adult 55+
- Lease To Own
- No HOA Fees
- Furnished
- Primary On Main
- Air Conditioning
- Seller Finance
- Green
- Fixer Upper
- Horse
- Golf
- Fireplace
- Deck
- Garage
- Basement
- Pool
Property vs Single Family Average in 65203
Price
Taxes
Year Built

